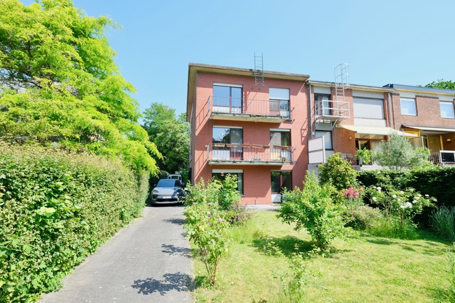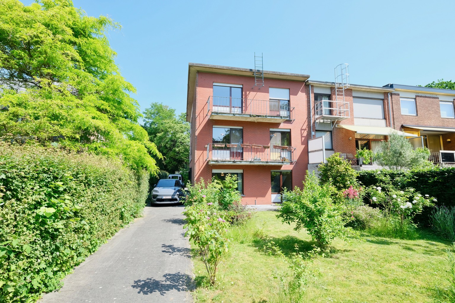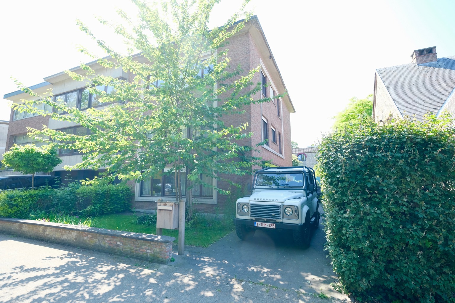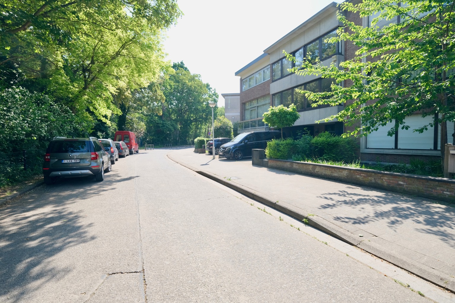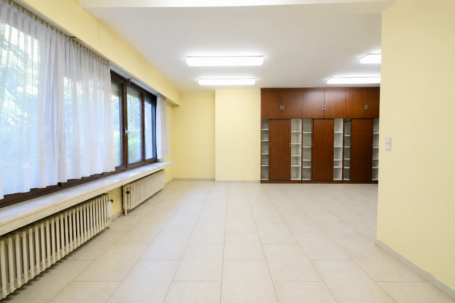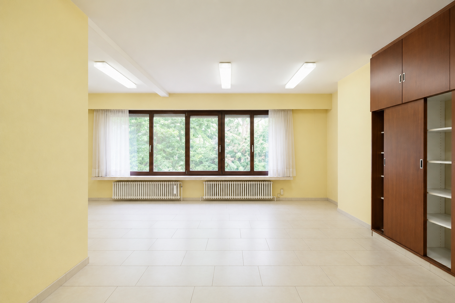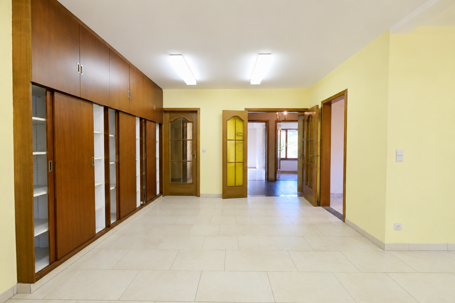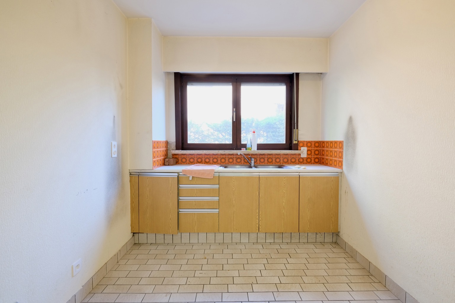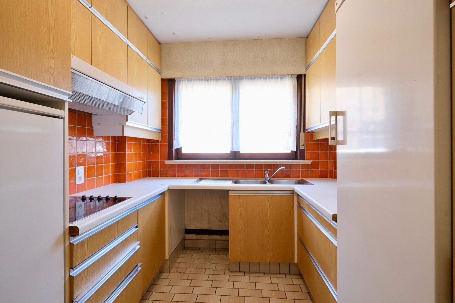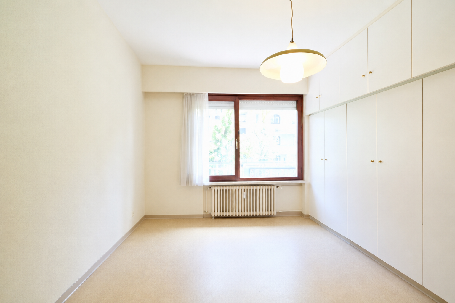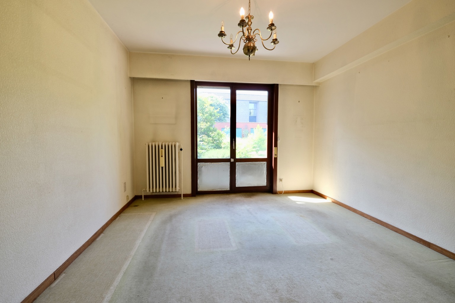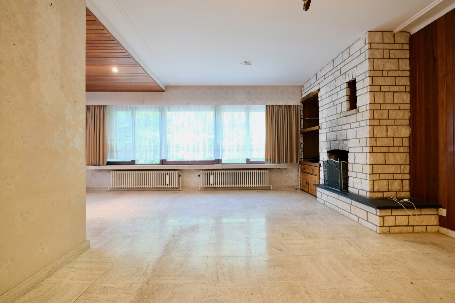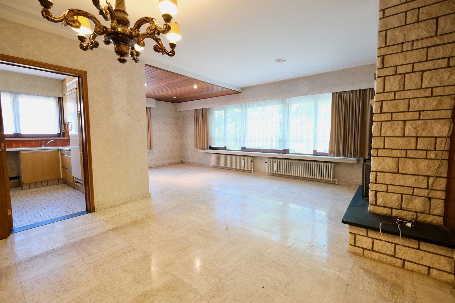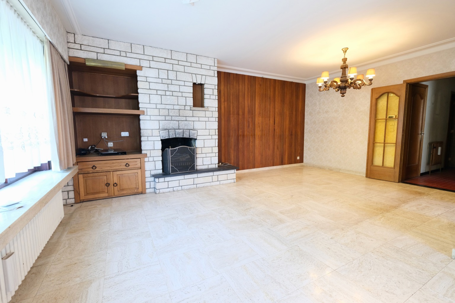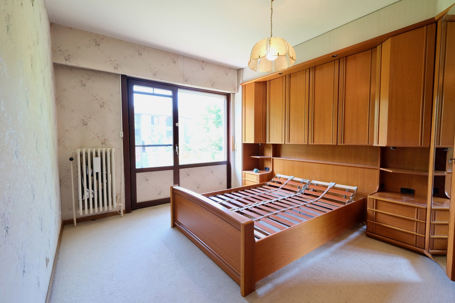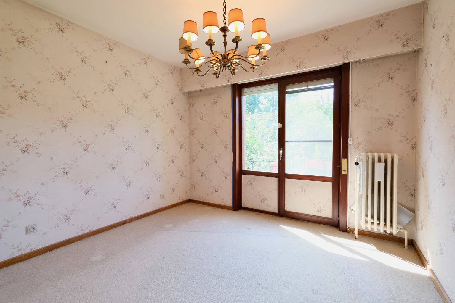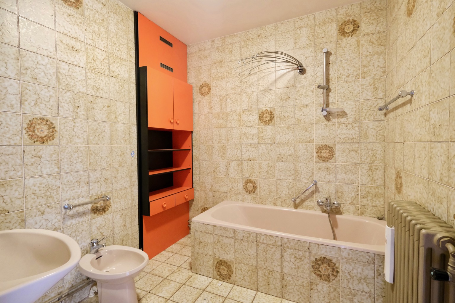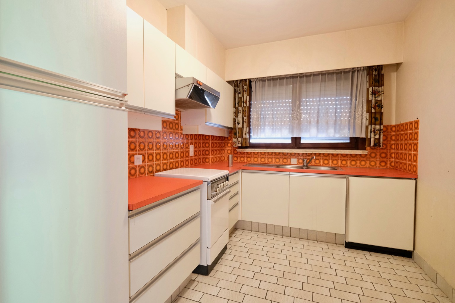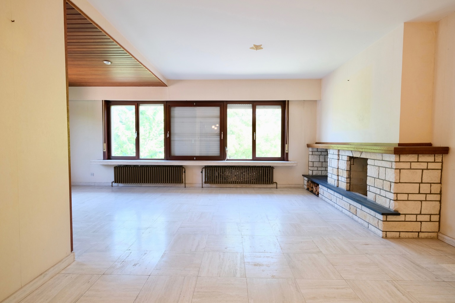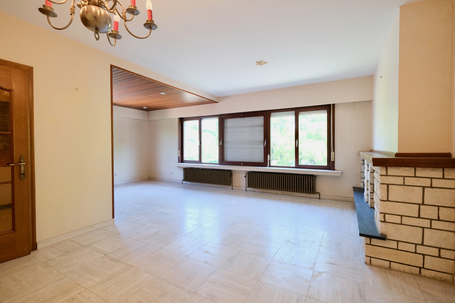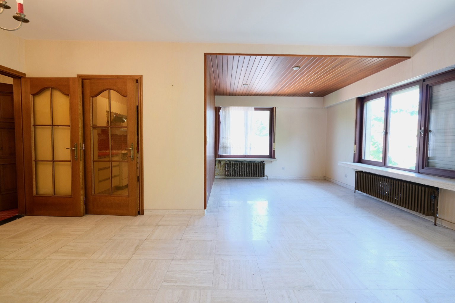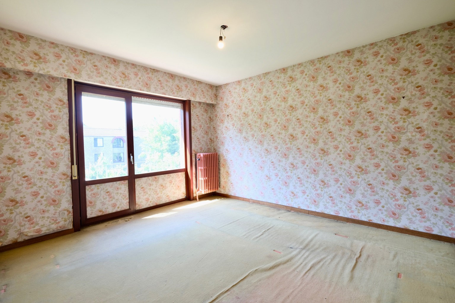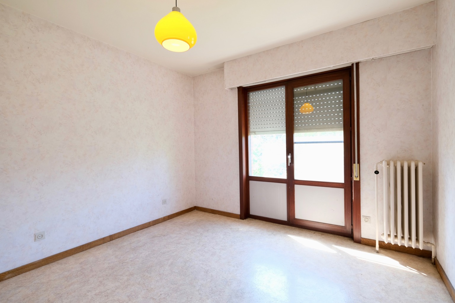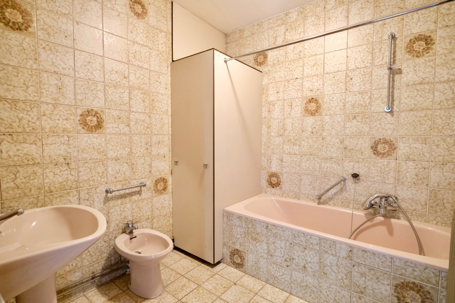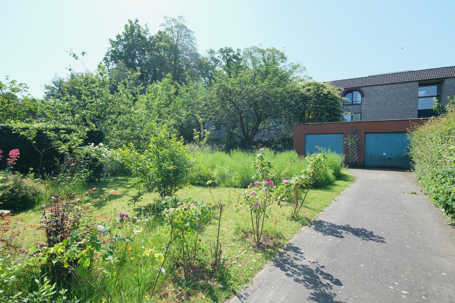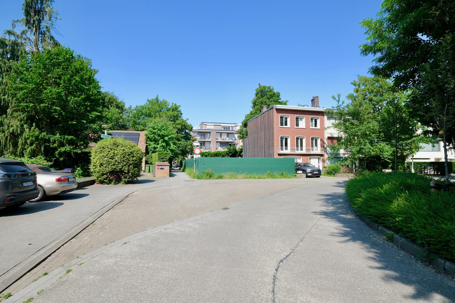

DEURNE : REF 7764369 - Investment property comprising 3 officially registered units with a large garden Ideally located in a pleasant neighbourhood, close to public transport, schools, shops and all amenities, this investment property consists of three officially registered units and benefits from a spacious garden. The ground floor is officially designated as office space and comprises an entrance hall, a separate toilet, a kitchen, a large front office area and two separate rooms at the rear. The first and second floors each feature an identical two-bedroom apartment. Each apartment includes an entrance hall, a bright living room, a fully equipped kitchen, two bedrooms, a bathroom, a separate toilet and a terrace. The basement offers several cellars, technical rooms, a laundry area and ample storage space. Outside, the property benefits from several parking spaces alongside the house , ensuring convenient parking. At the rear, you will find a large garden, ideal for residents, as well as two enclosed garages, providing significant added value for both owner-occupiers and investors. Technical features: * Wooden double-glazed windows. * Roof renewed approximately 7 years ago. * Electrical installation compliant with current standards. * Two gas-fired boilers: one serving the ground floor and first floor, and a second boiler serving the top floor. * Manual shutters throughout the building. Energy Performance Certificates (EPC): * Ground floor: **C** – 245 kWh/m²/year. * First floor: **C** – 245 kWh/m²/year. * Second floor: **F** – 521 kWh/m²/year. For further information or to arrange a viewing, please contact Perception Immobilière on +32 496 70 83 70 or visit our website. This advertisement is non-contractual and provided without prejudice.
Address :
Van Baurscheitlaan 40 - 2100 Antwerpen
| Reference | 7764369 |
|---|---|
| Category | Apartment block |
| Furnished | No |
| Number of bedrooms | 5 |
| Number of bathrooms | 2 |
| Garden | Yes |
| Garden surface | 270 m² |
| Garage | Yes |
| Terrace | Yes |
| Parking | Yes |
| Habitable surface | 230 m² |
| Availability | 06/07/2026 |
| Construction year | 1975 |
|---|---|
| Number of garages | 2 |
| Inside parking | Yes |
| Outside parking | Yes |
| Type of roof | flat roof |
| Number of parking | 2 |
| Number of floors | 2 |
|---|
| Access for people with handicap | Yes |
|---|---|
| Elevator | No |
| Double glass windows | Yes |
| Type of heating | gas (centr. heat.) |
| Type of kitchen | fully fitted |
| Type of double glass windows | thermic and acoustic isol. |
| Number of toilets | 3 |
|---|---|
| Number of showerrooms | 2 |
| Room 1 (surface) | 13.2 m² |
| Room 2 (surface) | 14 m² |
| Room 3 (surface) | 11 m² |
| Room 4 (surface) | 15 m² |
| Room 5 (surface) | 10 m² |
| Blinds | Yes |
|---|
| Sewage | Yes |
|---|---|
| Electricity | Yes |
| Cable television | Yes |
| Gas | Yes |
| Phone cables | Yes |
| Water | Yes |
| Type of frames | wood |
|---|
| Type of environment | quiet |
|---|
| Terrace 1 (surf) (surface) | 6 m² |
|---|
| Nearby shops | Yes |
|---|---|
| Nearby schools | Yes |
| Nearby public transports | Yes |
| Nearby sport center | Yes |
| Nearby highway | Yes |
| Yes/no of electricity certificate | yes, conform |
|---|
| Cellars | Yes |
|---|
| Energy certif. class | C |
|---|---|
| Energy consumption (kwh/m²/y) | 245 |
| En. cert. unique code | 20260614-0003893619-RES-1 |